Ground-floor activation
Retail, dining and public-facing uses could be tested against the street and park edge.
Case study only — not an approved project. This is reference material. Any future developer would choose its own architects and design team; the material below only frames questions to test.
02 · Architectural inspiration
A deep leaf-like mineral screen wraps recessed glazing from base to crown, giving the tower one coherent identity between Grand Park and Tirana’s skyline.
05 · The opportunity in context
06 · Case study · Location orientation
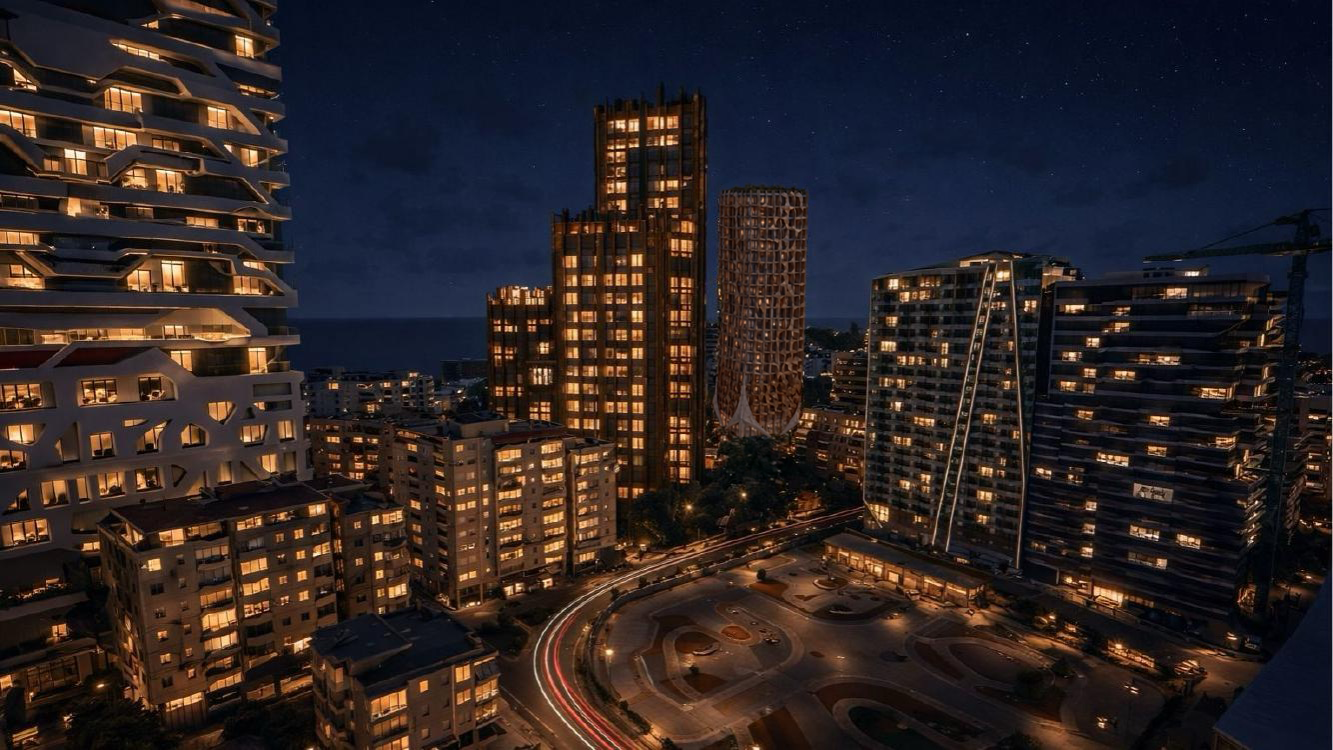
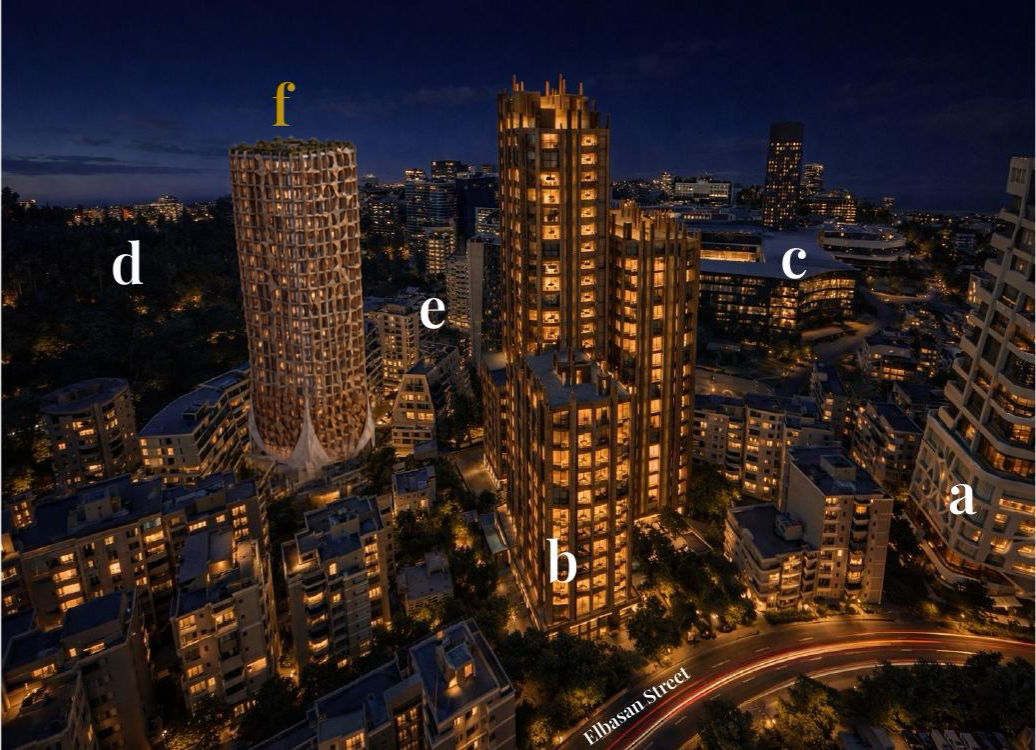
This case study starts with the setting: F — Conceptual Development Potential, beside Grand Park and within the wider Air Albania Stadium precinct. The surrounding context is established; the project response remains open for testing.
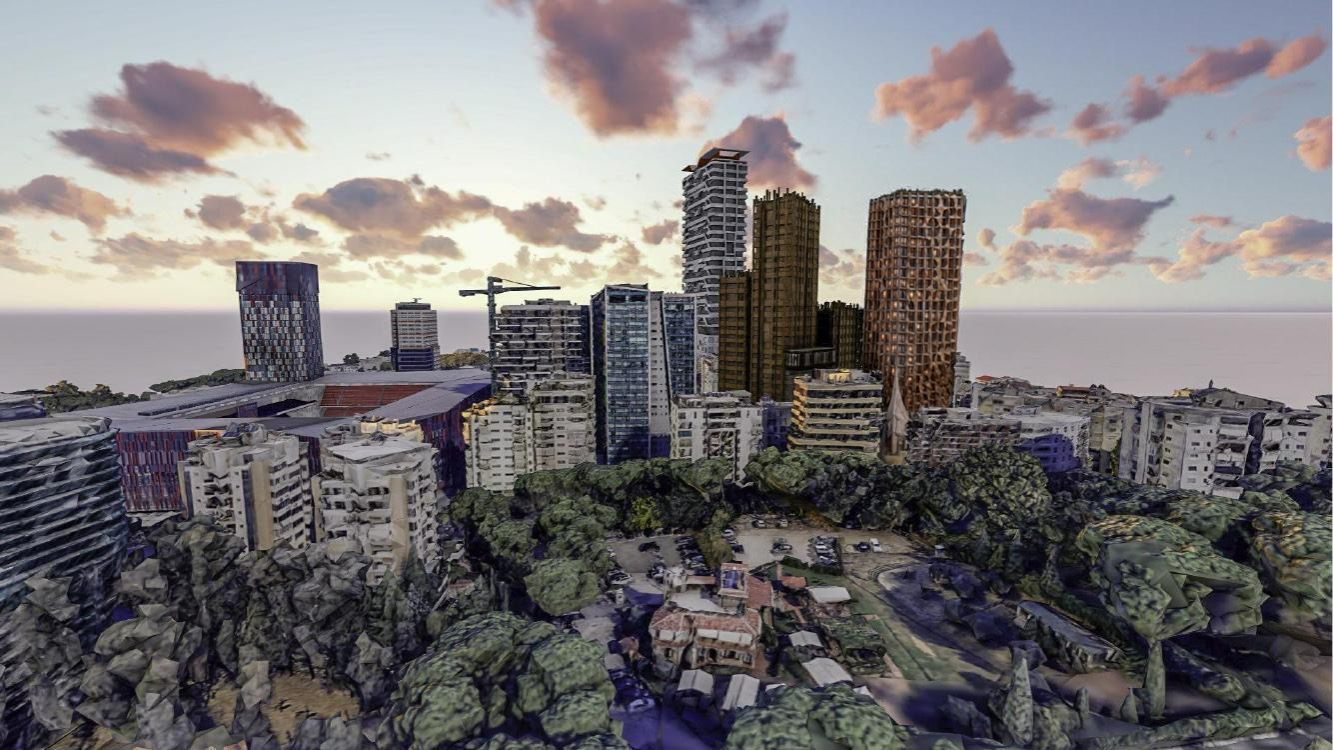
07 · Case study · Context study
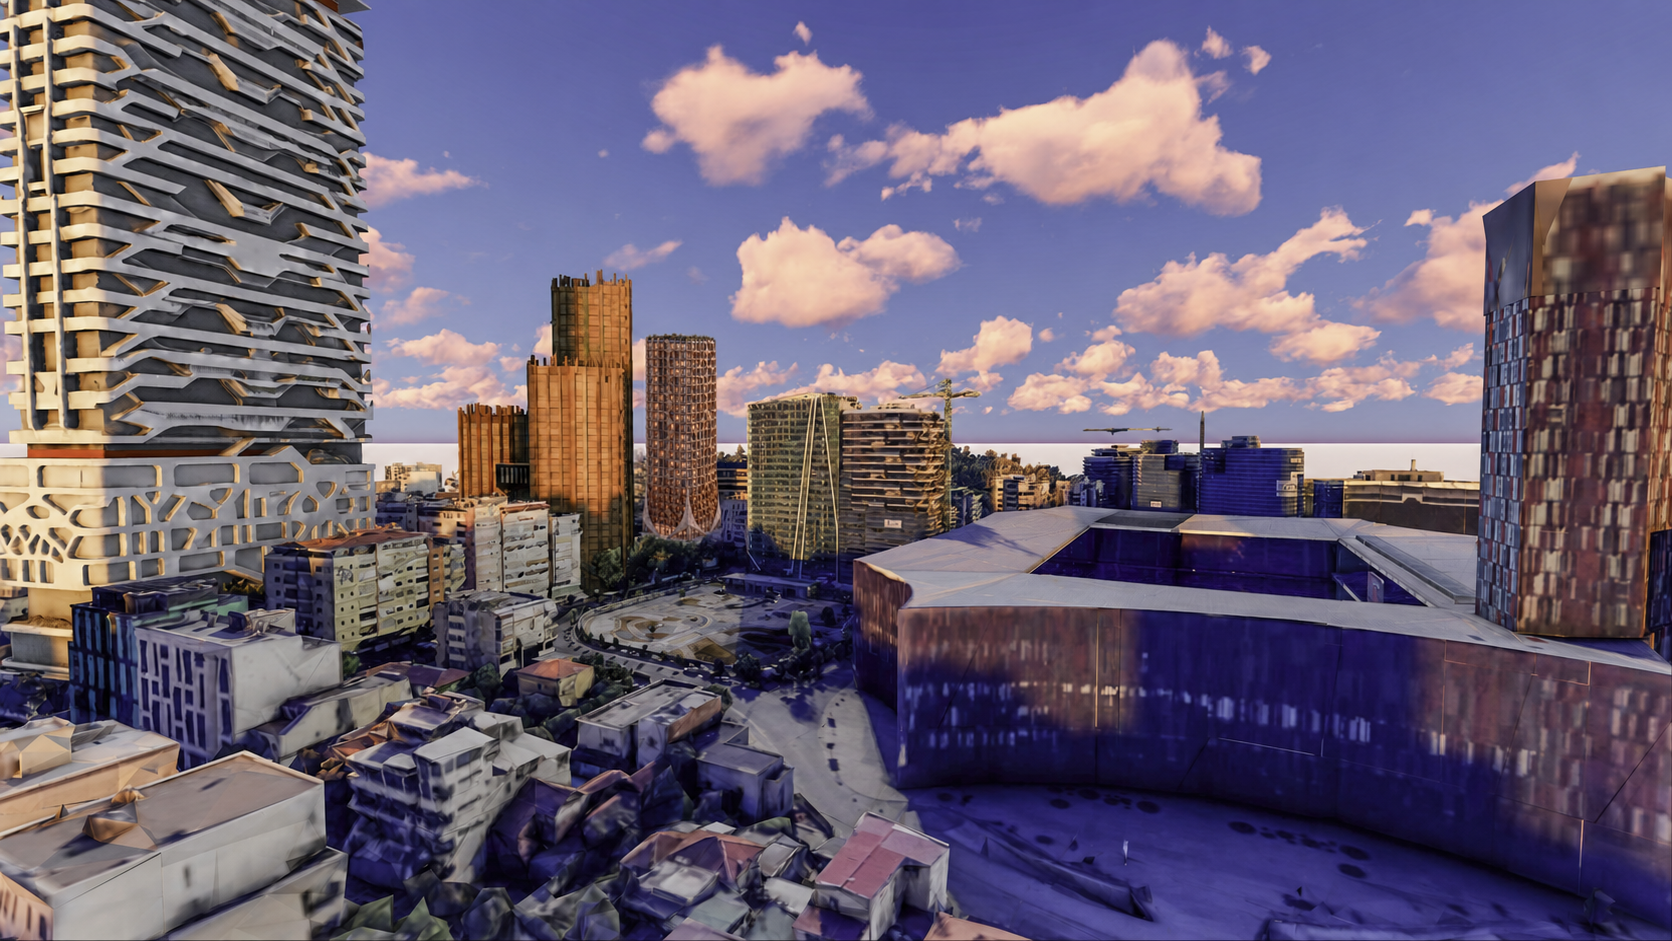
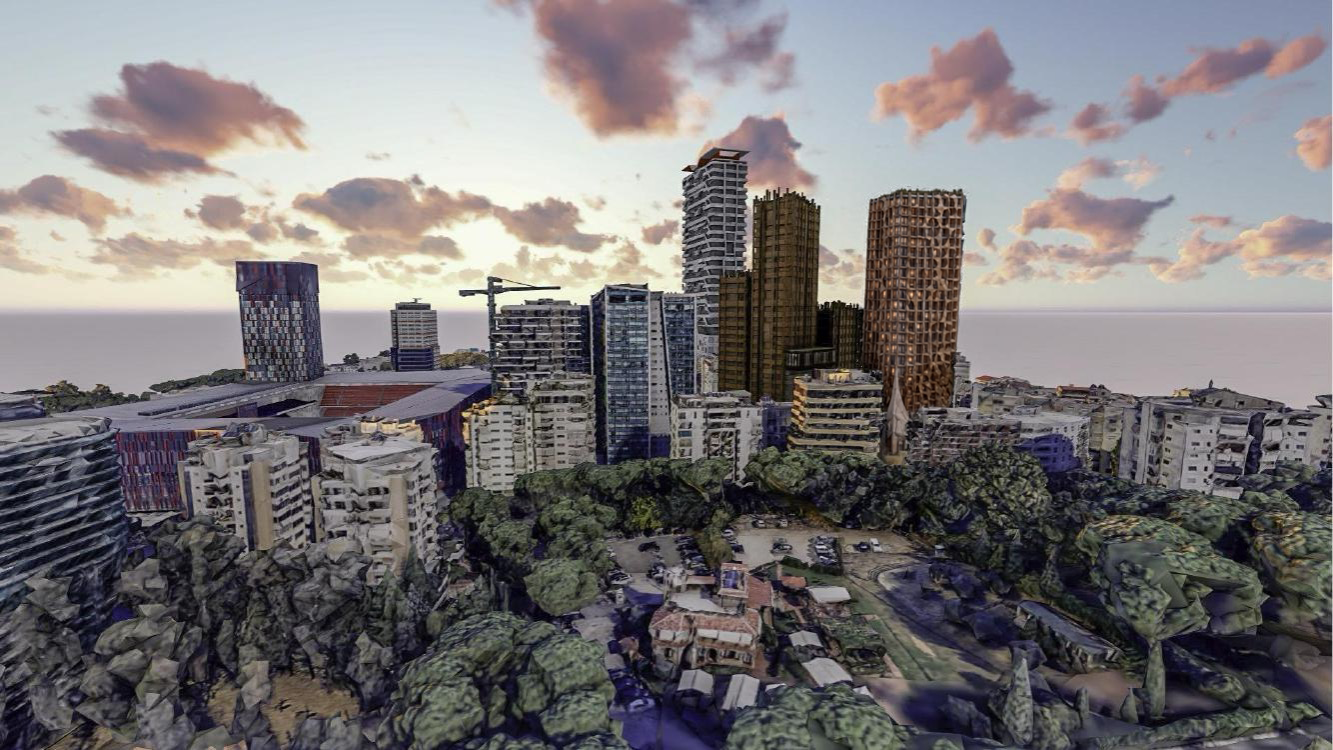
These reference views are used to understand the park, stadium and city relationships before a design direction is selected. They are visual tests, not a finished proposal.
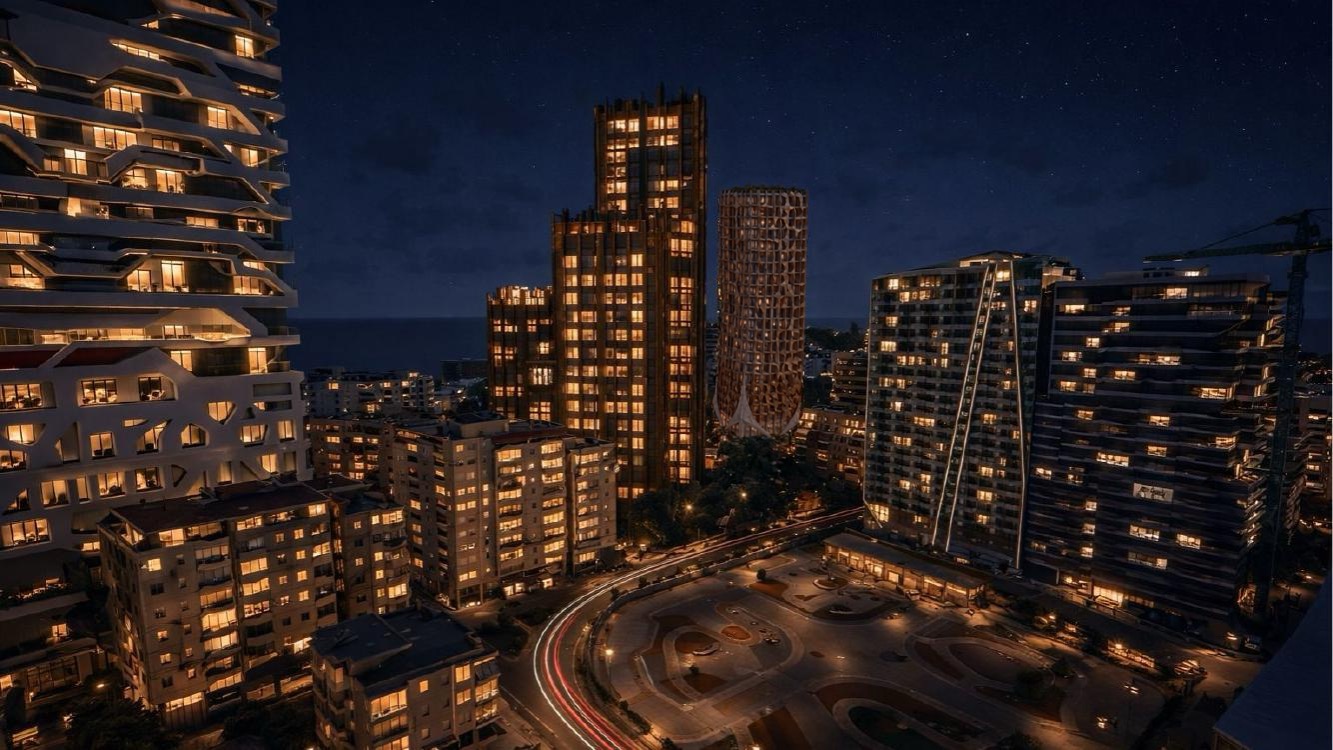
09 · Case study · Testable mix
Retail, dining and public-facing uses could be tested against the street and park edge.
A mixed hospitality and residential scenario is one hypothesis for further study.
A public upper-level amenity could be evaluated for commercial, operational and planning fit.
10 · Case study · Open questions
This case study is an opening brief for experienced developers, investors, designers and operators. It frames questions; it does not present an approved design.
Confirm the approximately 2,000 m² opportunity and its relationship to Grand Park and the stadium precinct.
Test which combination of commercial, hospitality, residential and dining uses is viable.
Explore how a distinctive identity might respond to the park edge, skyline and commercial brief.
Build the evidence, brief and approvals pathway needed before any design is advanced.
Next conversation
Development Investment Design Operations11 · Case study · Next conversation
Share only the information you are comfortable providing. Nothing is stored by this website; submitting opens your own email application with a private case-study enquiry prepared.
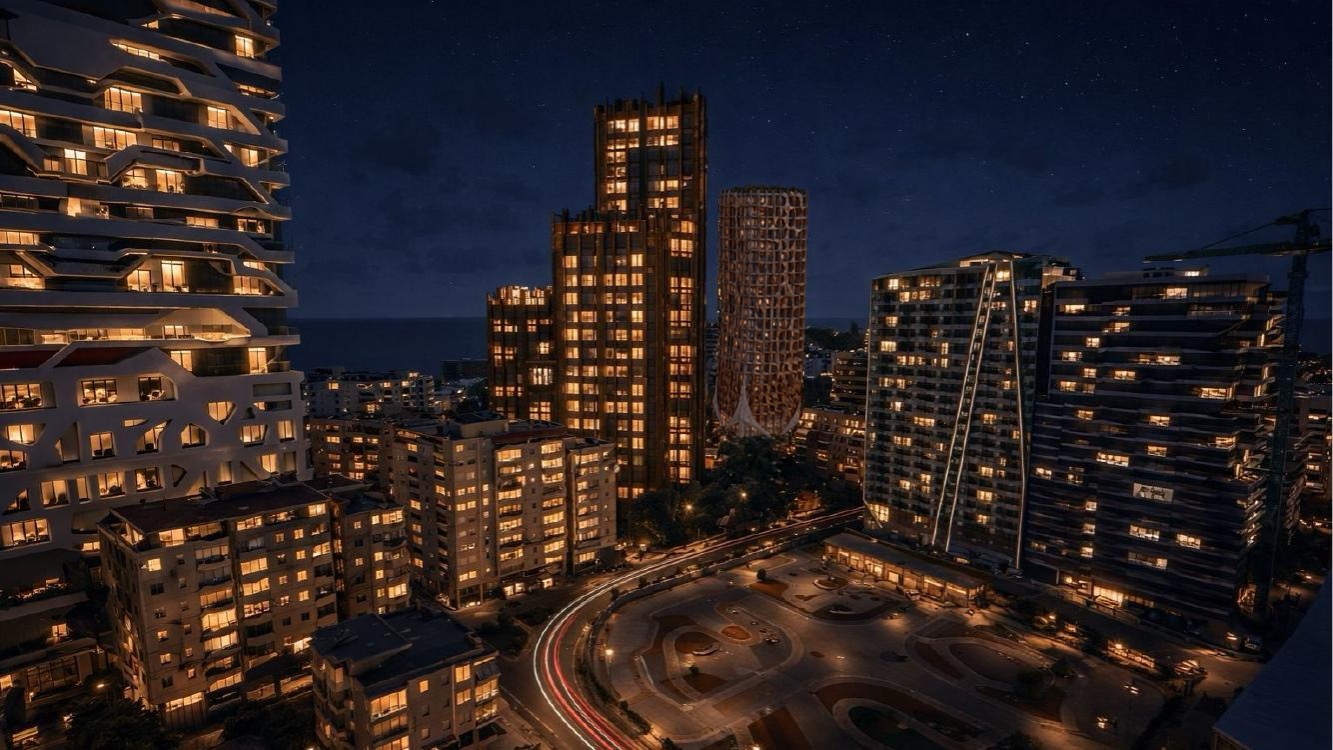
Case study · Invitation to collaborate
We welcome confidential discussions with experienced development, investment, design and operating partners to test the opportunity responsibly.
Discuss a partnership ↗